National Healthcare Client
About the project
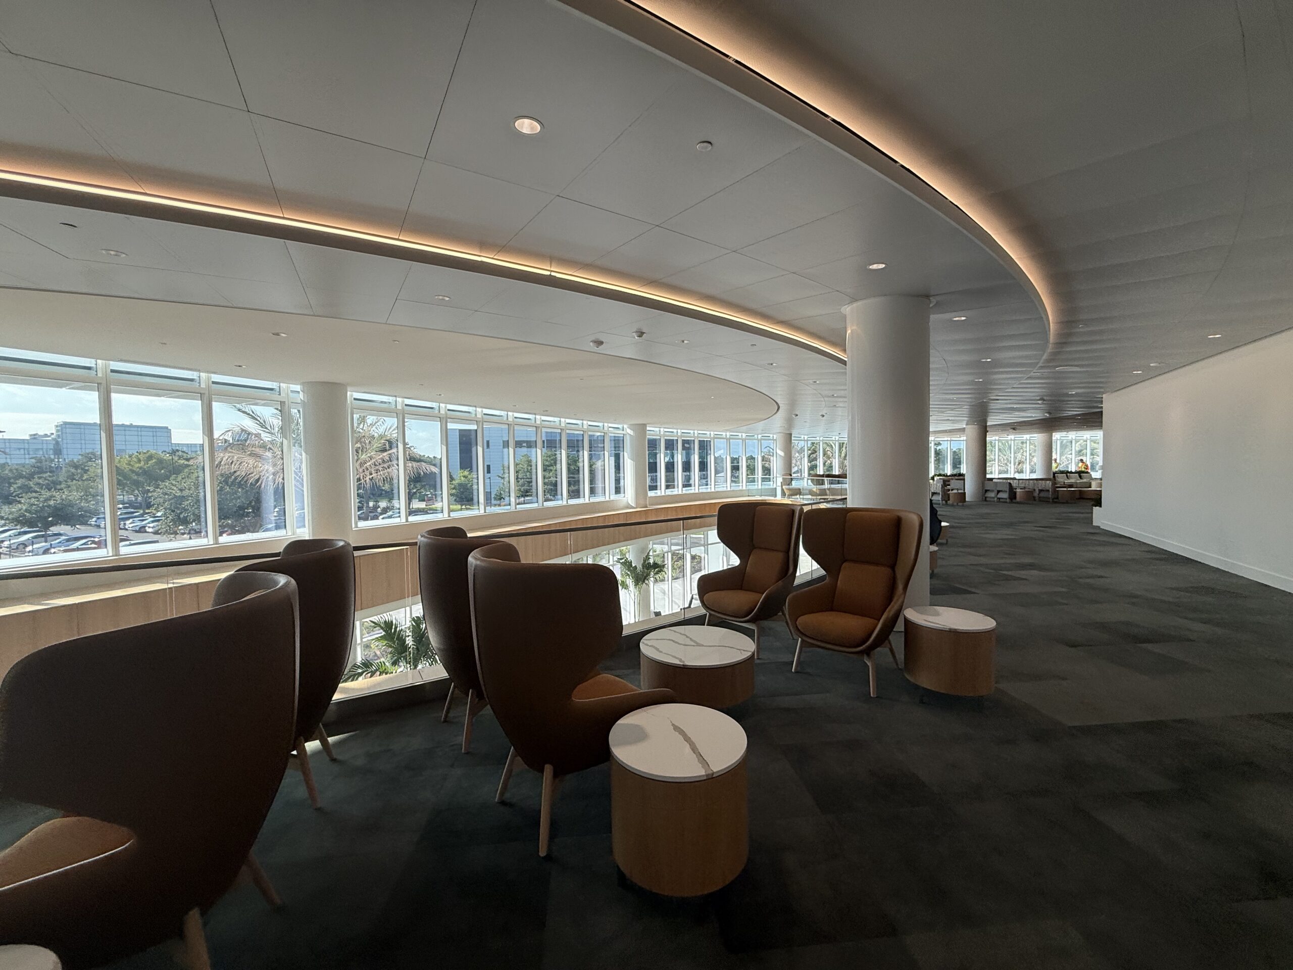
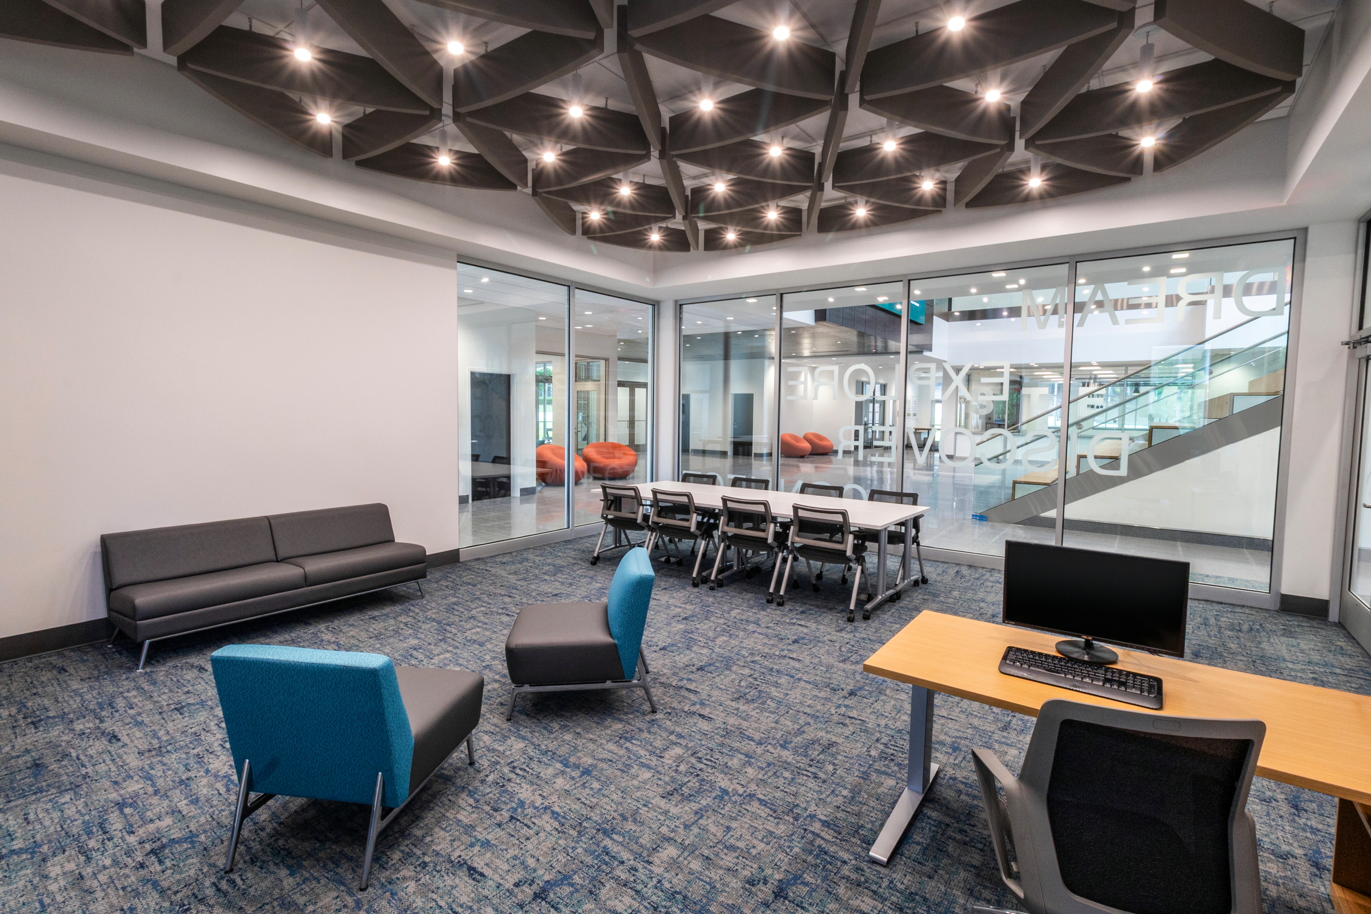
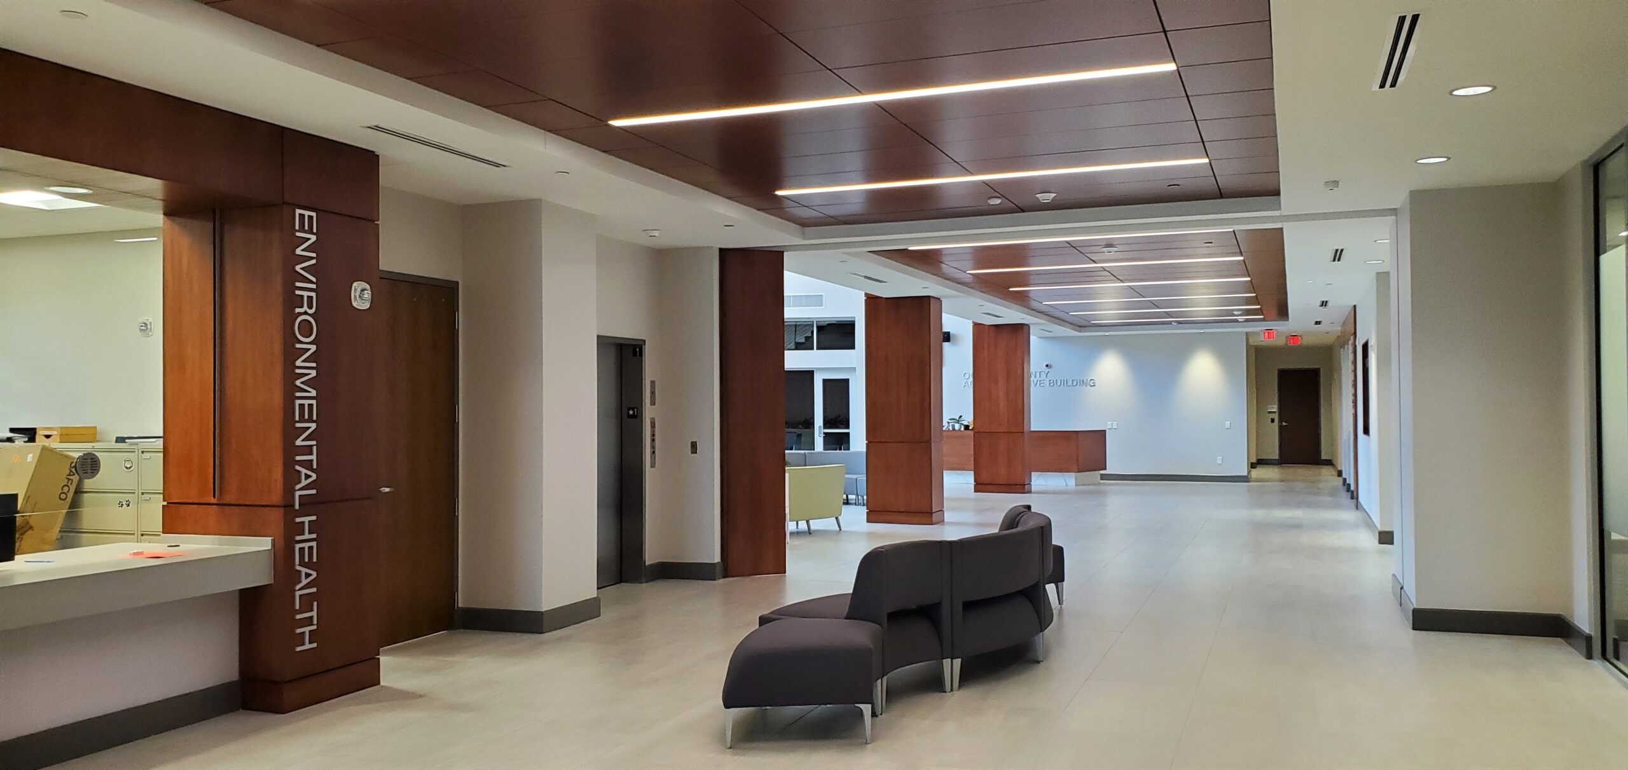
Lighting for this project was treated as an early-stage design-and-delivery system rather than a late procurement item. Because a waiting area, patient room, nurse station and imaging suite each carry different priorities—clinical accuracy, safety, orientation, calm—the team designed in layers rather than defaulting to uniform bright, white light, tuning color temperature and light levels for long clinical shifts while using warmer tones and indirect strategies in patient-facing areas. Success criteria included the user’s vantage point, not just the plan view: corridor lighting was reviewed from gurney height, which shifted portions of the design from direct downlights to perimeter-based, indirect solutions that keep bright sources out of a transported patient’s line of sight. The result is a more comfortable environment across every user group: staff gain the visual clarity and consistency needed for accurate clinical work over long shifts, patients experience calmer, less glaring surroundings that support rest and orientation, and visitors move through spaces that feel warmer, more intuitive and less institutional.