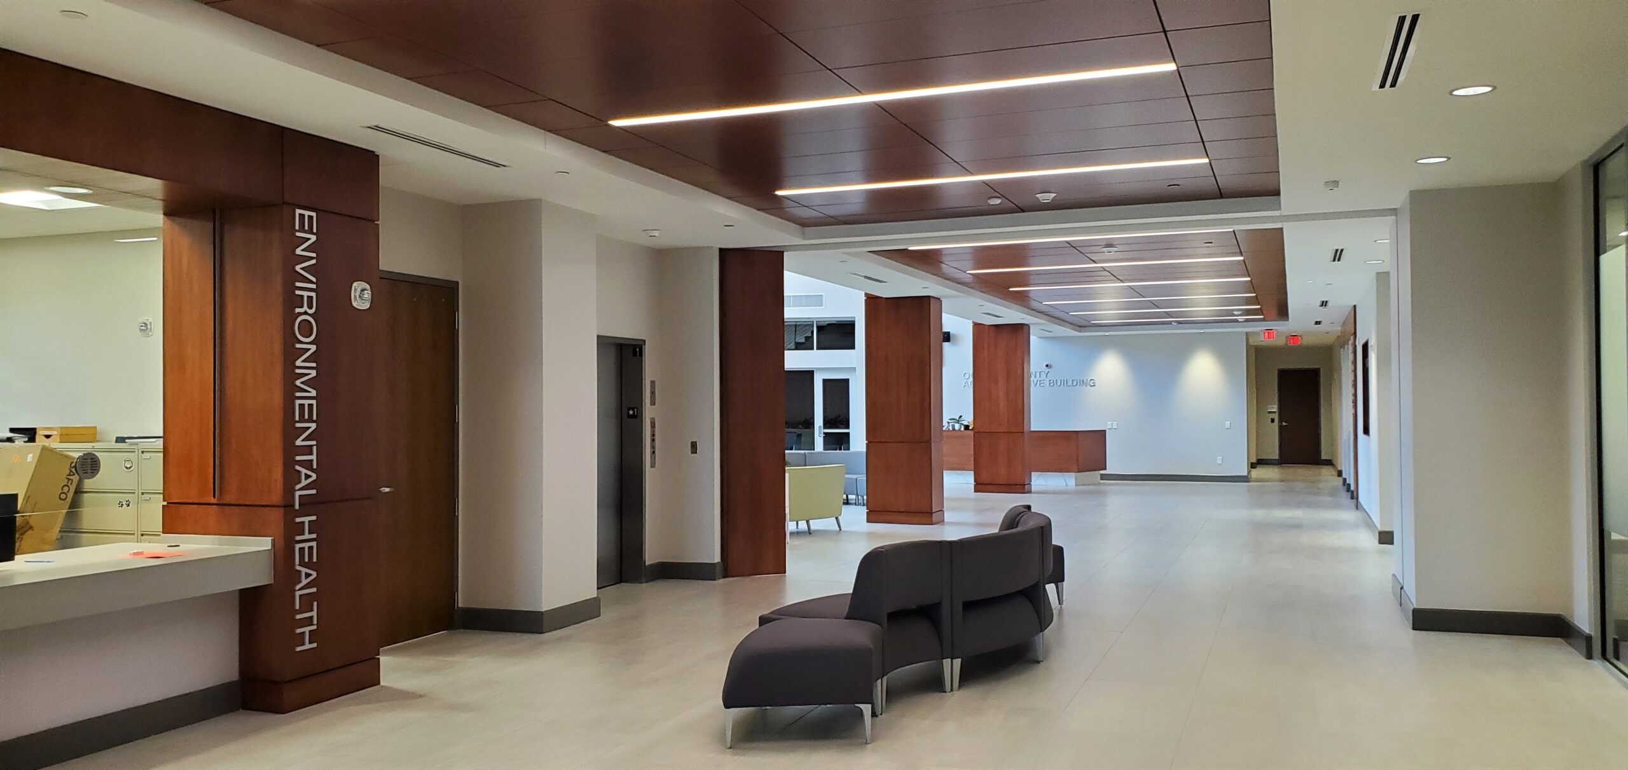
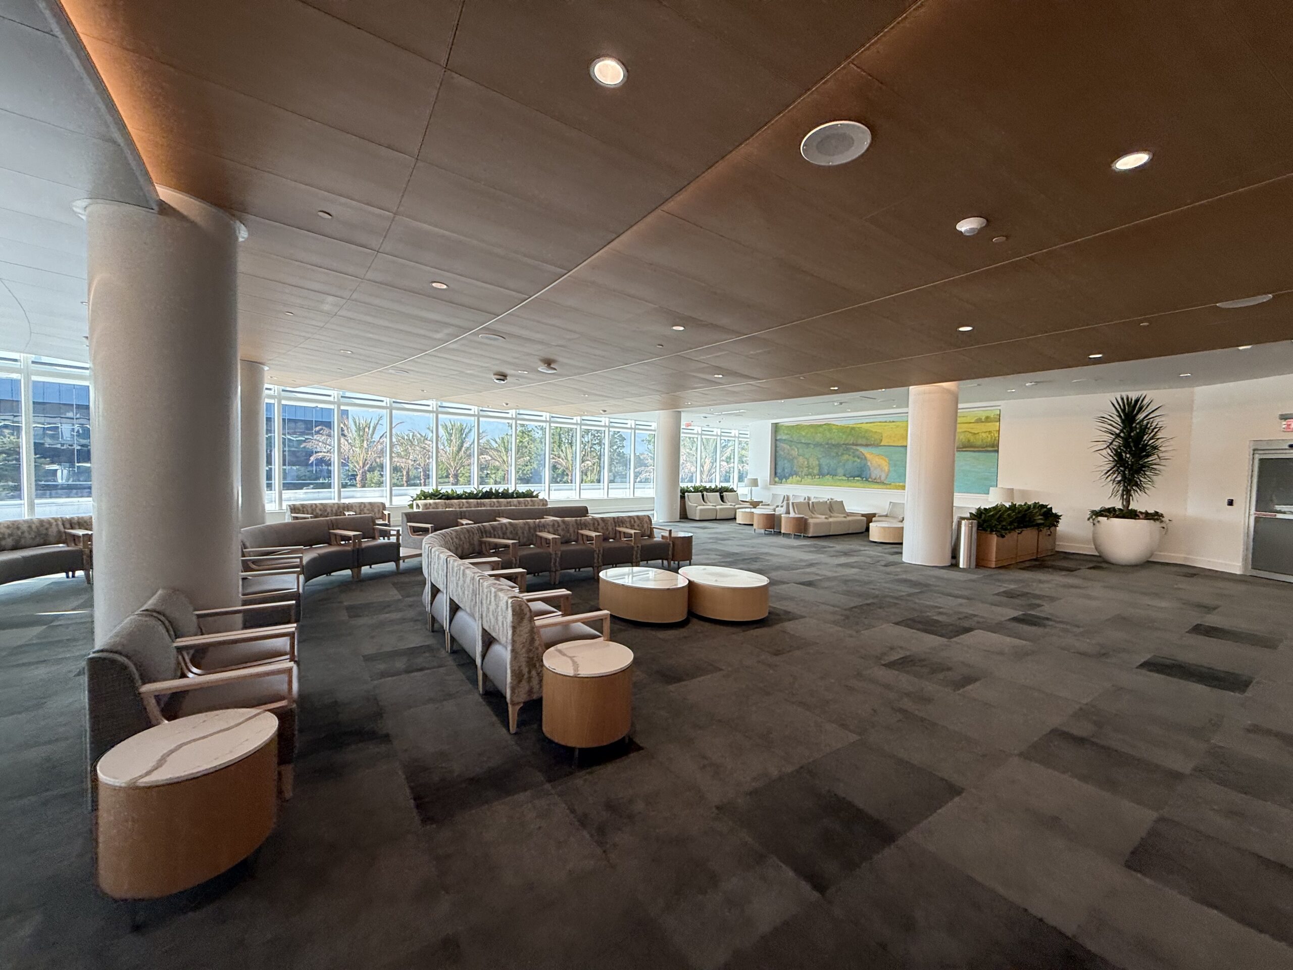
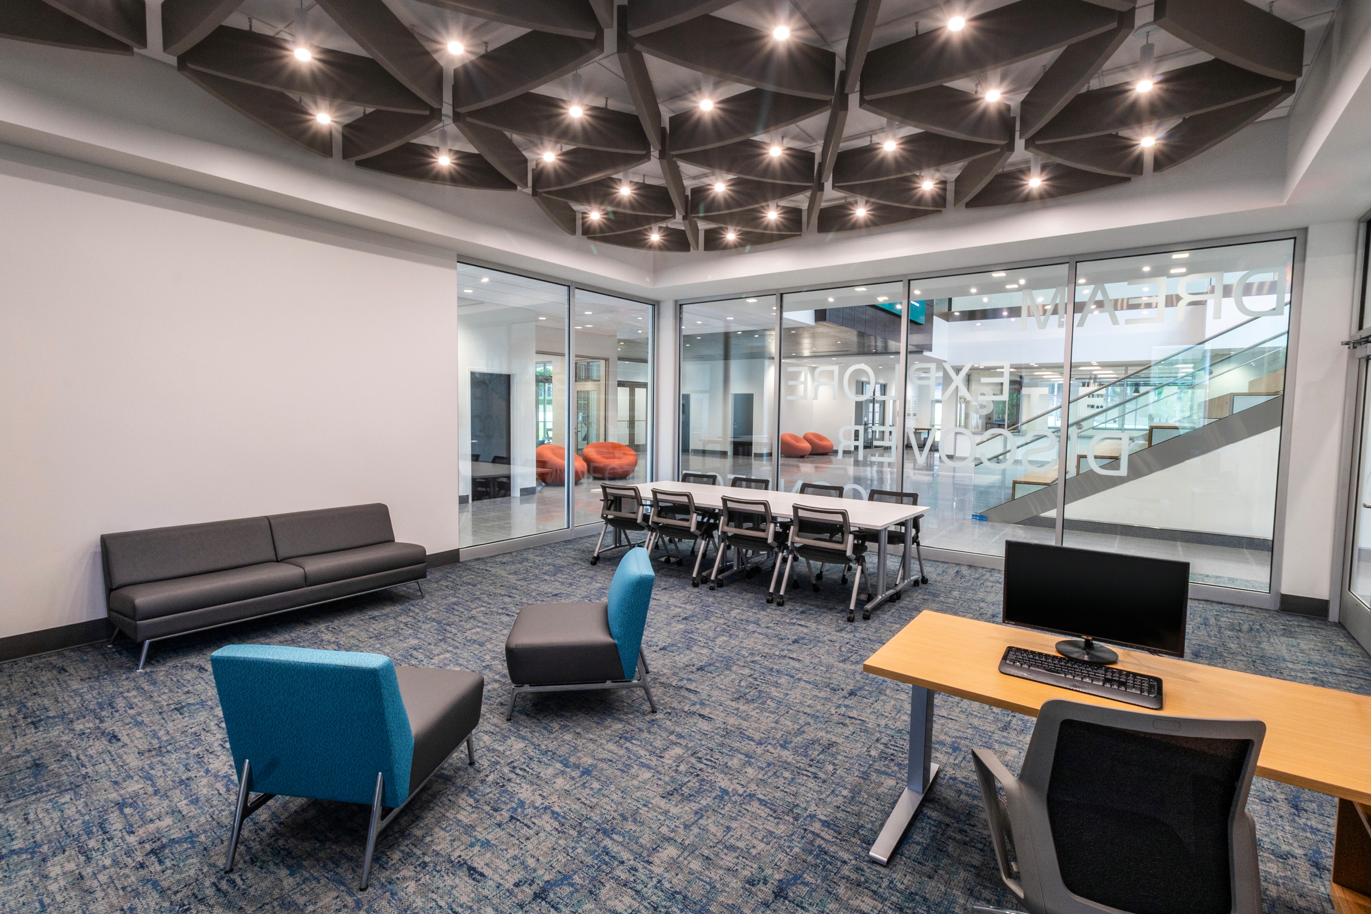
Lighting for the Oconee Administration Building responds to two distinct uses: a public-facing ground floor where residents arrive and transact business, and staff areas occupied through the full workday. Illumination is layered rather than uniform, with ambient light setting a comfortable base level and task and accent layers added where the work or the architecture warrants it.
Staff areas use low-glare, shielded optics to keep reflections off screens, while the lobby and council chamber combine downlights, linear elements, and wall-grazing fixtures so the architecture carries the visual weight. Occupancy sensing, daylight-responsive dimming at the perimeter, and preset scene control in assembly spaces hold the design within the governing energy code and reduce operating cost.